
Village Towns
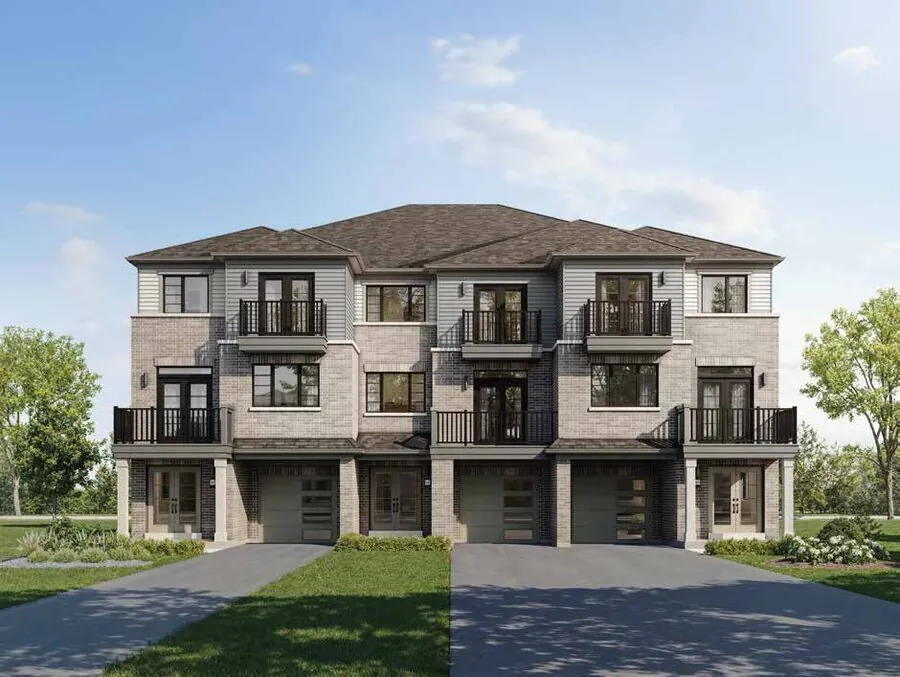
Coastline
3 Beds / 2.5 Baths
- Farmhouse1,341 sq. ft.
- Nordic1,329 sq. ft.
- Modern1,358 sq. ft.
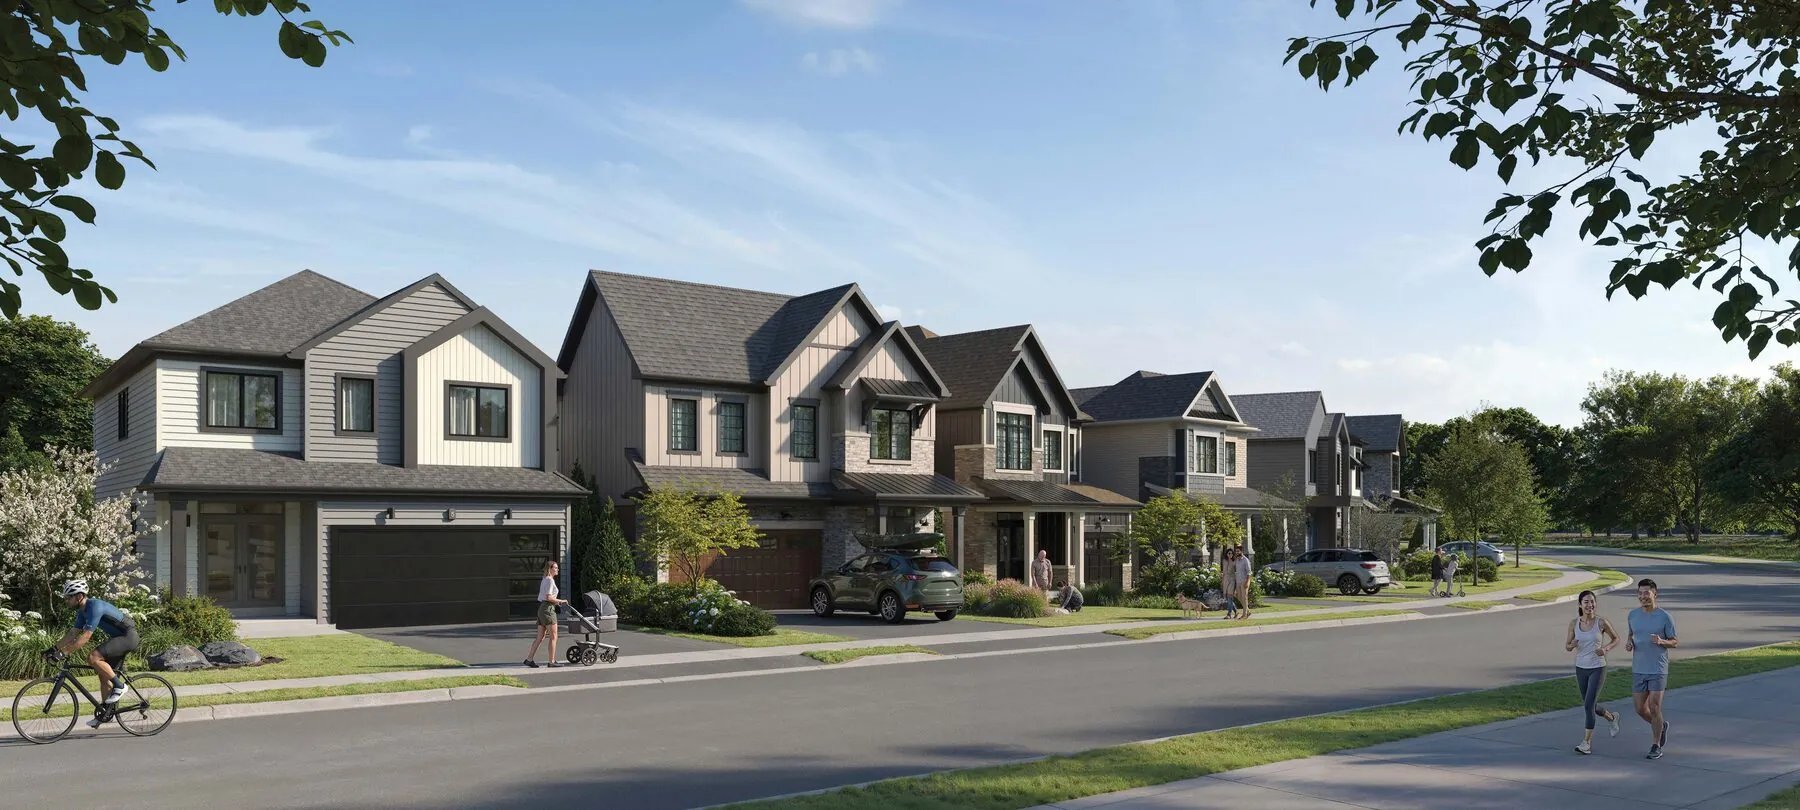
Every floor plan is published here in full. Pricing is released to registered buyers. Sizes, layouts and elevations for all 19 models are open on this page — download any plan you like. Current pricing, remaining lot availability, deposit terms and the incentive package move with each release, so we send those directly. Register for the VIP price list or message us on WhatsApp and we'll reply the same day.
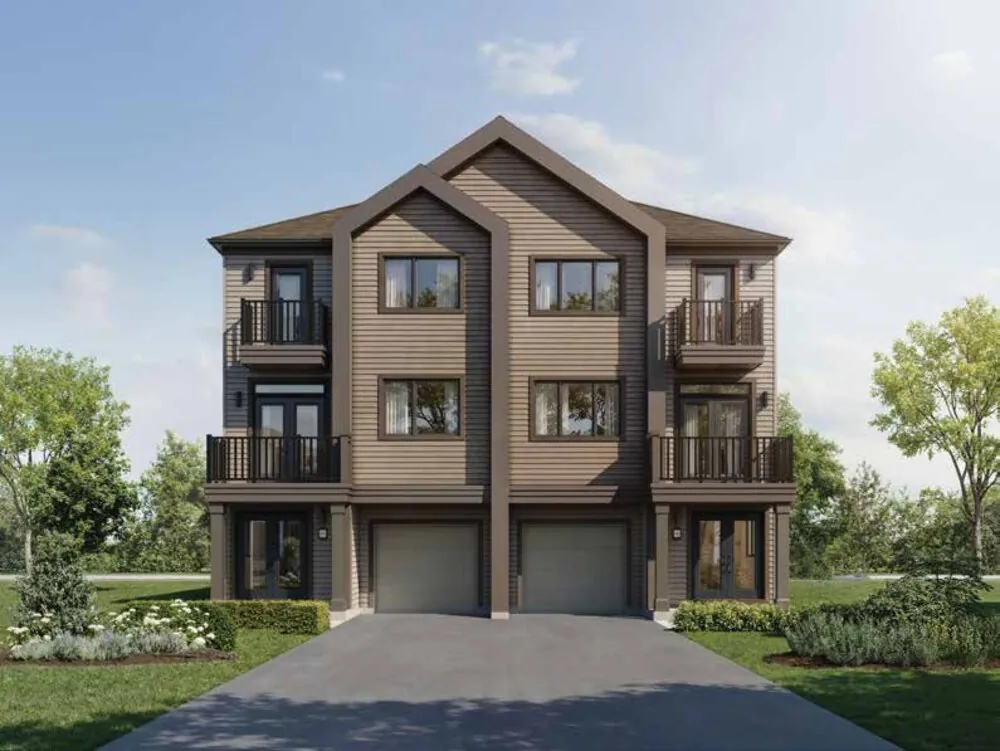
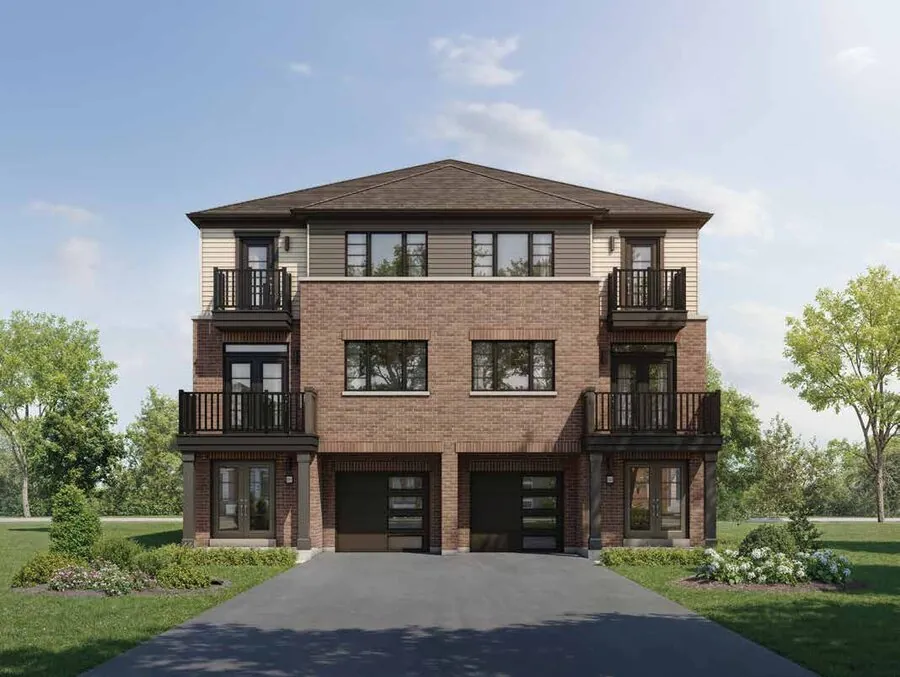
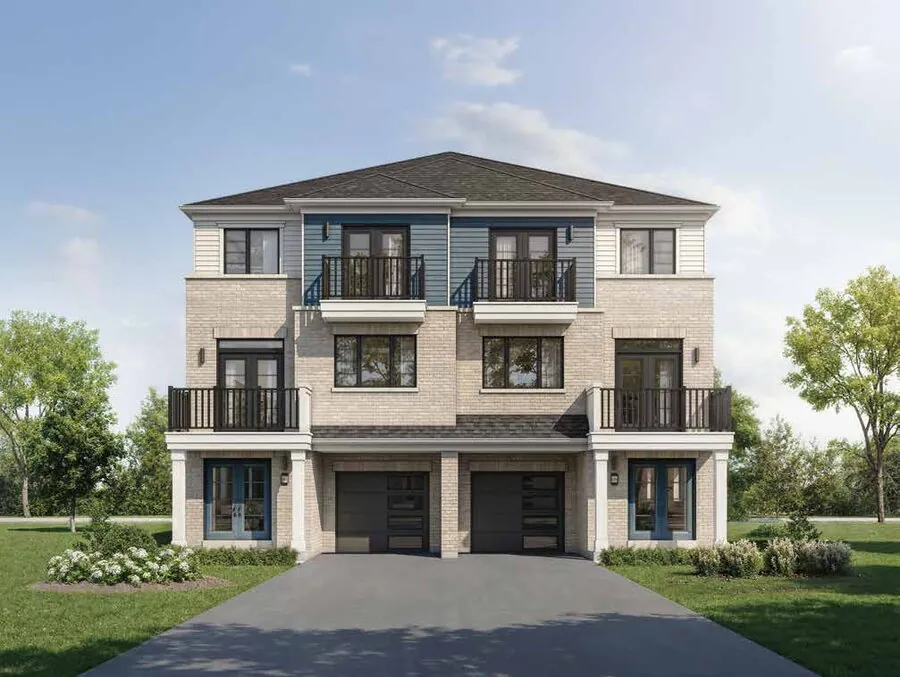
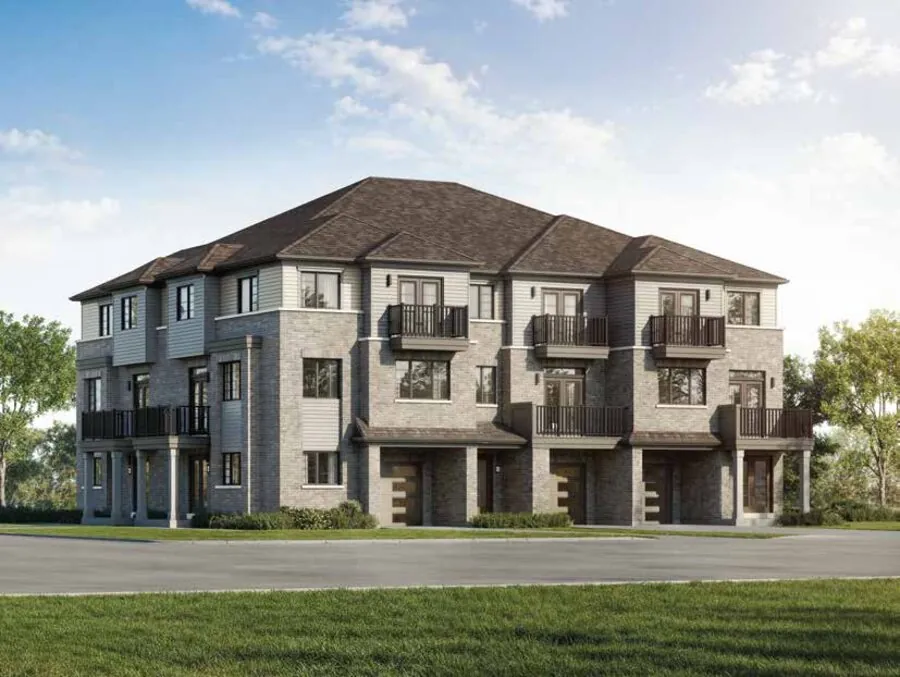
Three-storey towns with ground-level entry, private balconies and open living space above. The most attainable way into Wellwood, and the closest product to the trail network and community pond.
Available in Farmhouse · Nordic · Modern architectural styles. Square footage varies by style — the range for each is listed on every plan below.
3 Beds / 2.5 Baths
3 Beds / 2.5 Baths
3 Beds / 2.5 Baths
3 Beds / 2.5 Baths
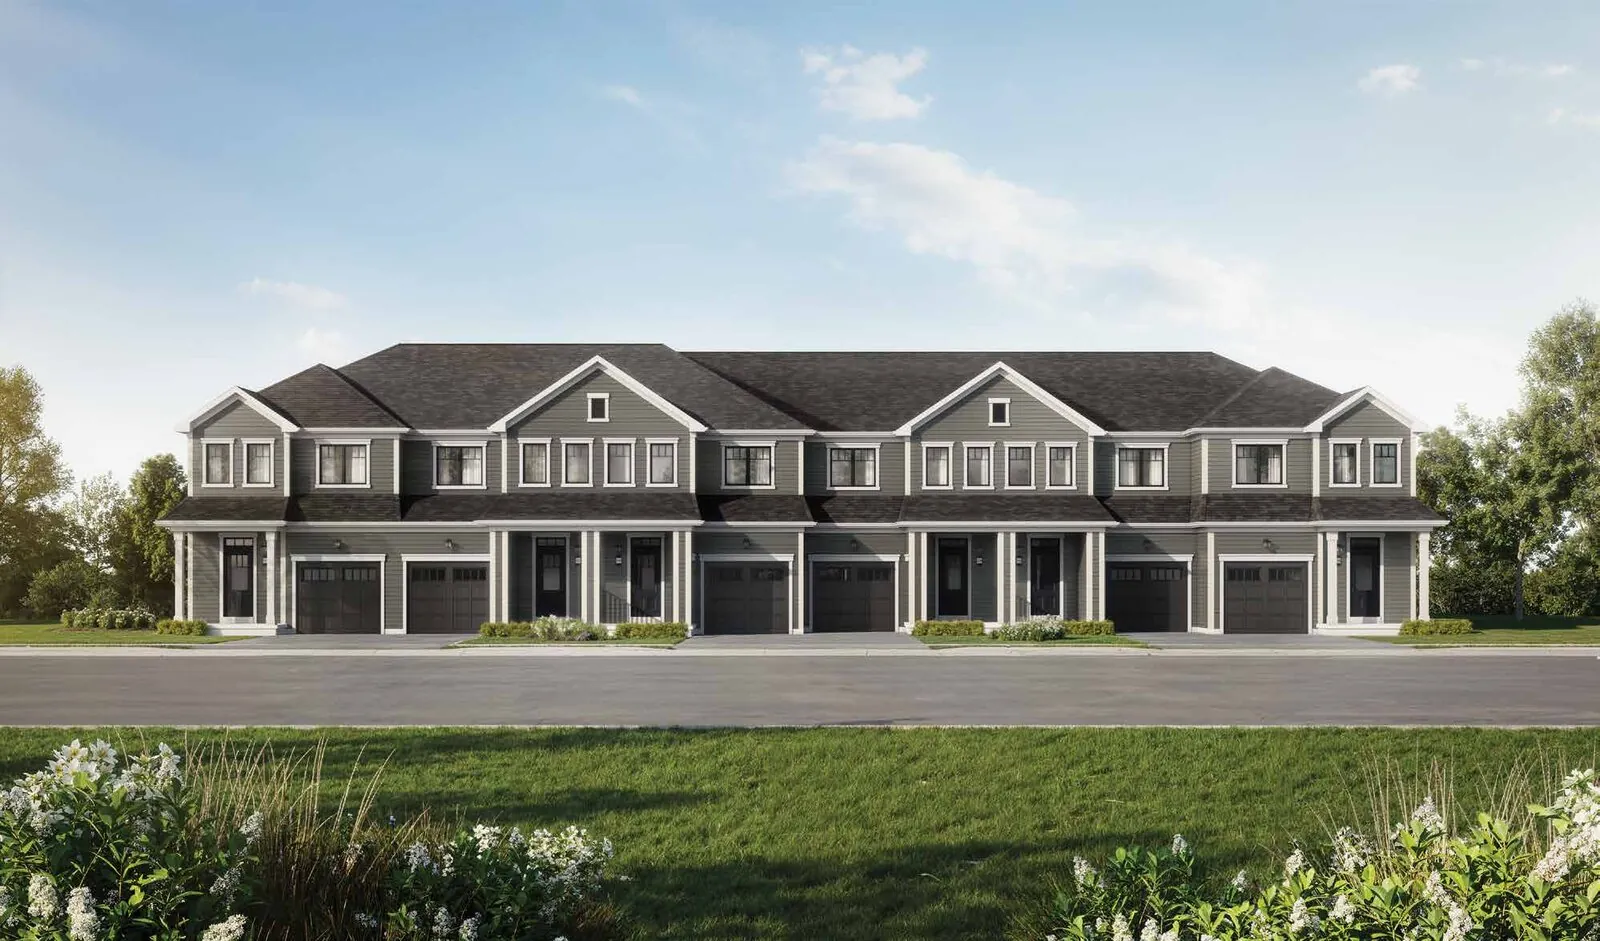
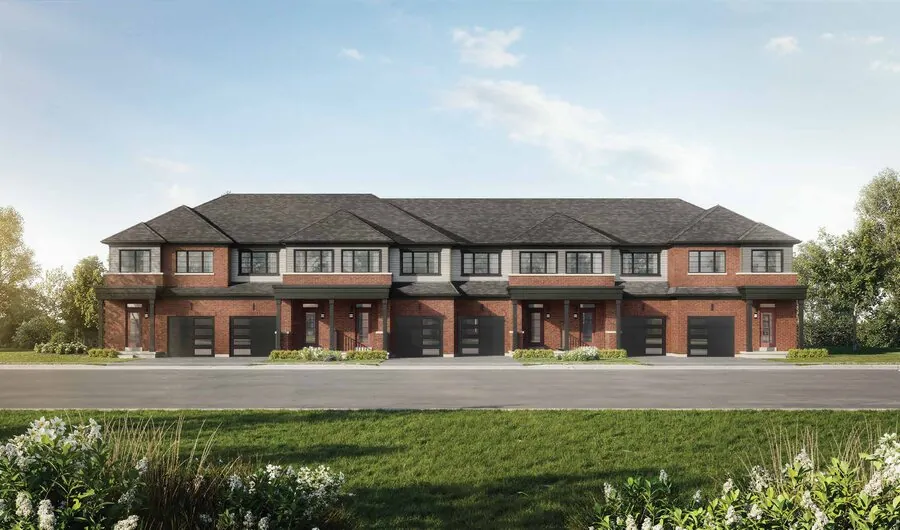
Traditional two-storey freehold townhomes with a front-loaded garage, covered porch and full basement. Five plans, including two end units that pick up extra windows and width.
Available in Farmhouse · Nordic · Modern architectural styles. Square footage varies by style — the range for each is listed on every plan below.
3 Beds / 2.5 Baths
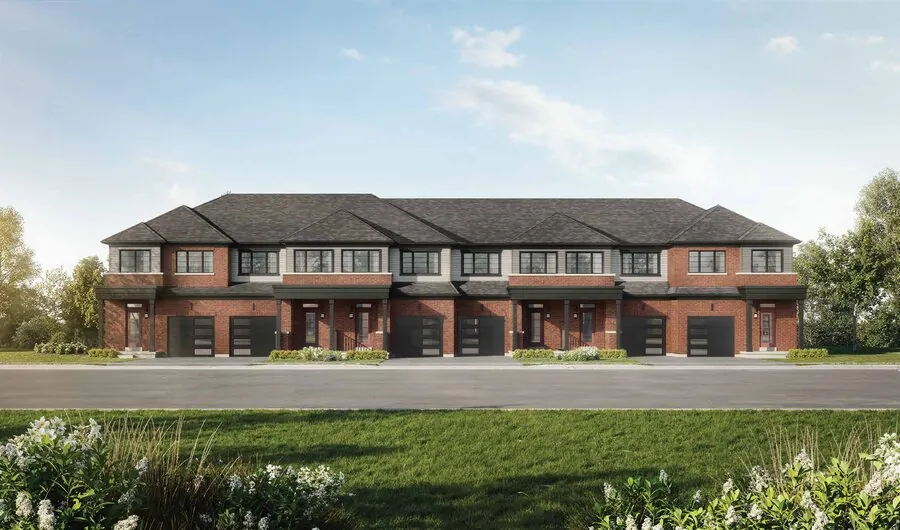
3 Beds / 2.5 Baths
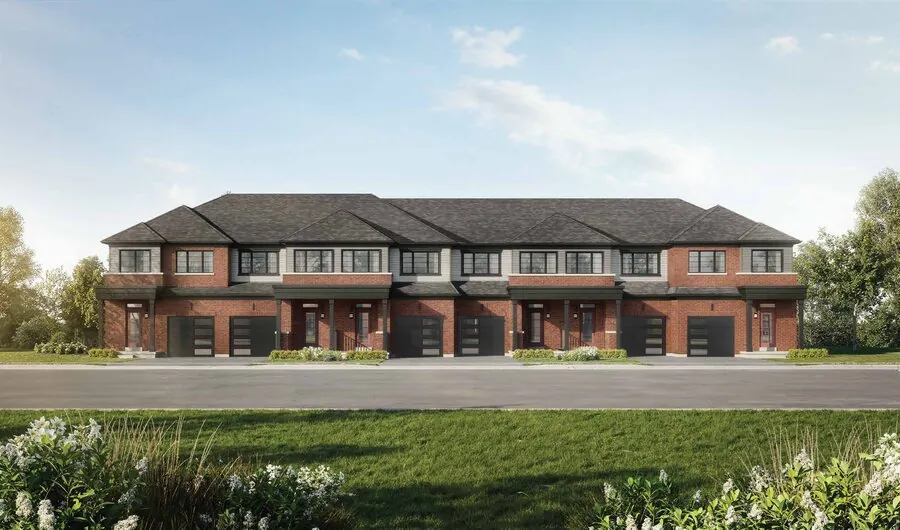
3 Beds / 2.5 Baths
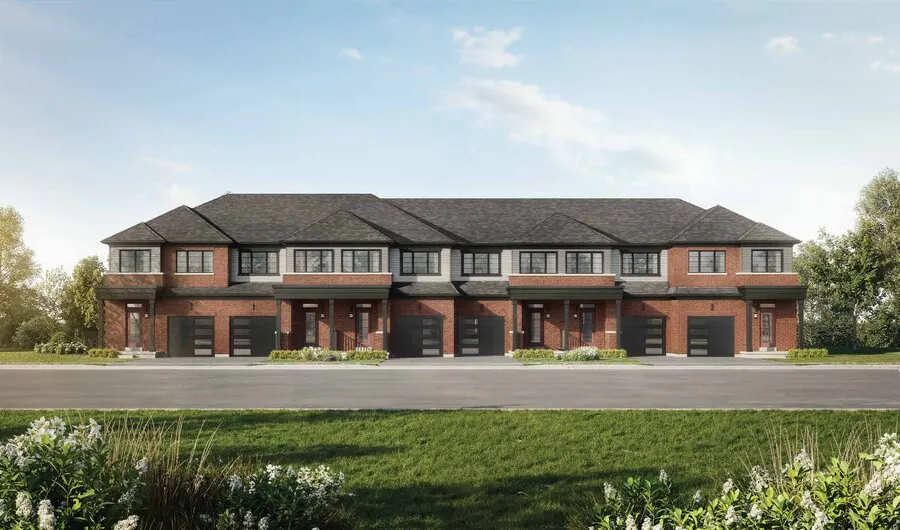
4 Beds / 2.5 Baths
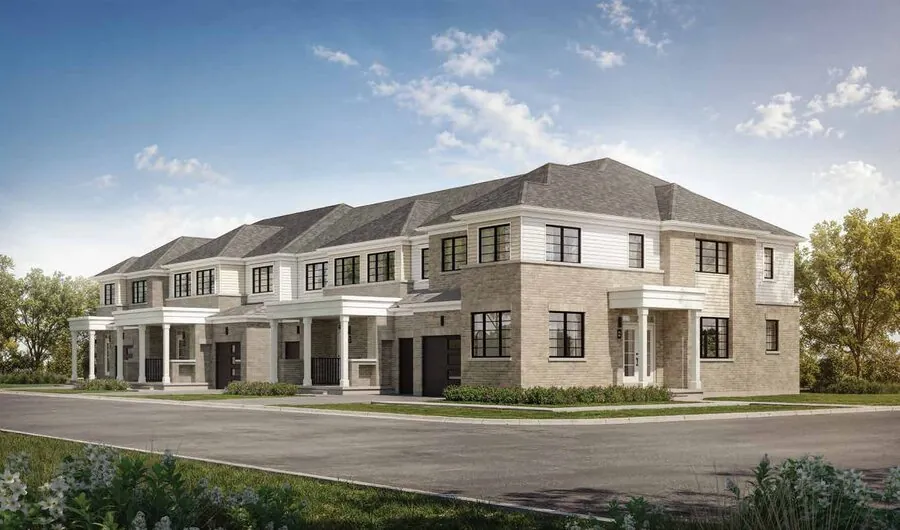
4 Beds / 2.5 Baths
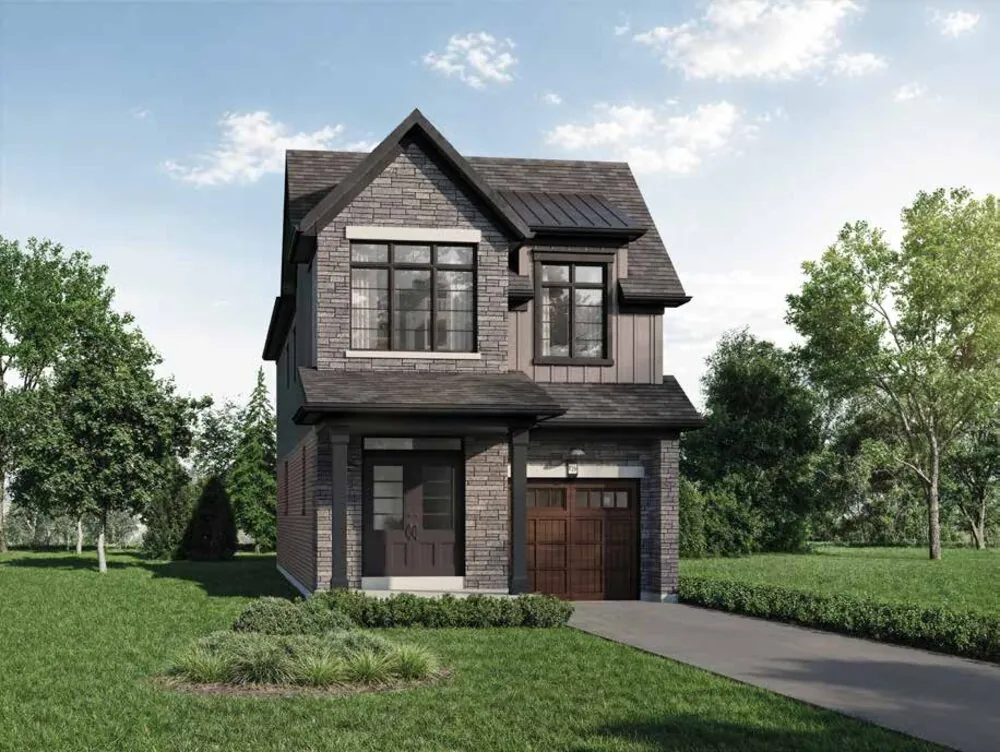
The entry point to detached ownership at Wellwood: your own lot, a single-car garage and a private rear yard, on a 27-foot frontage. Five two-storey plans with full unfinished basements.
Available in Farmhouse · Nordic · Heritage architectural styles. Square footage varies by style — the range for each is listed on every plan below.
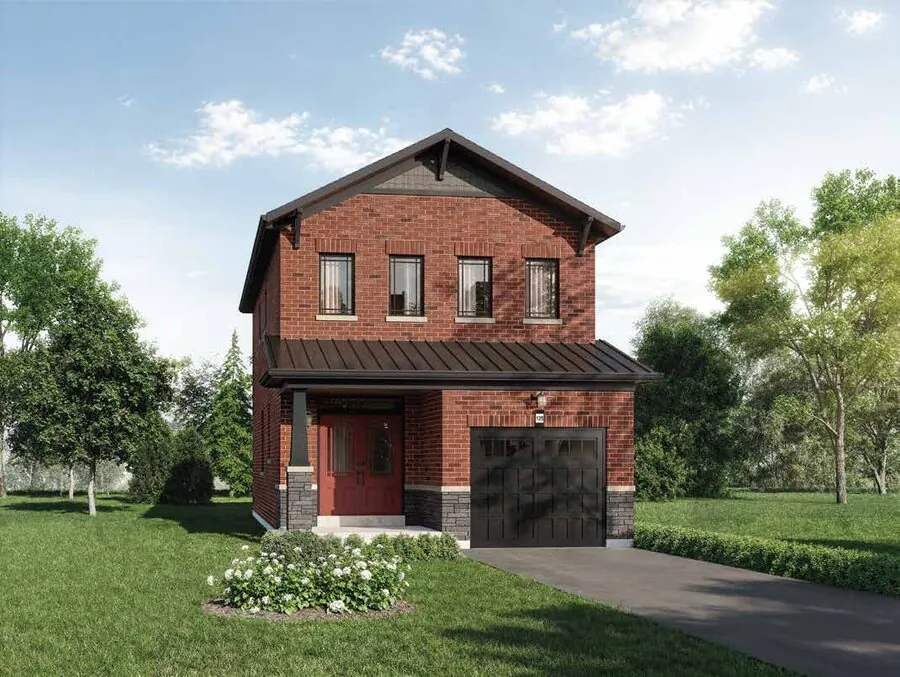
3 Beds / 2.5 Baths
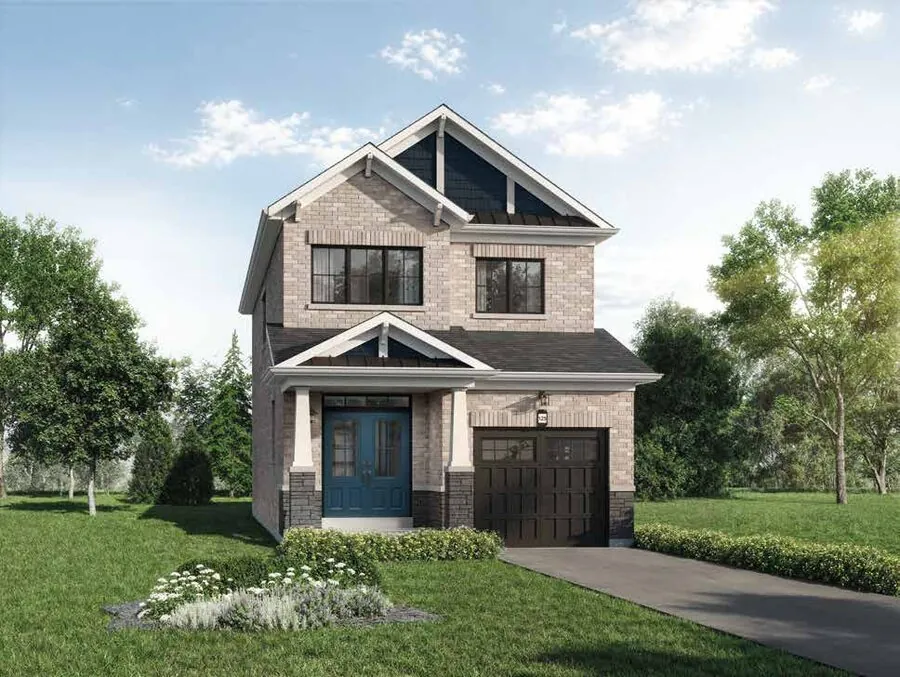
3 Beds / 2.5 Baths
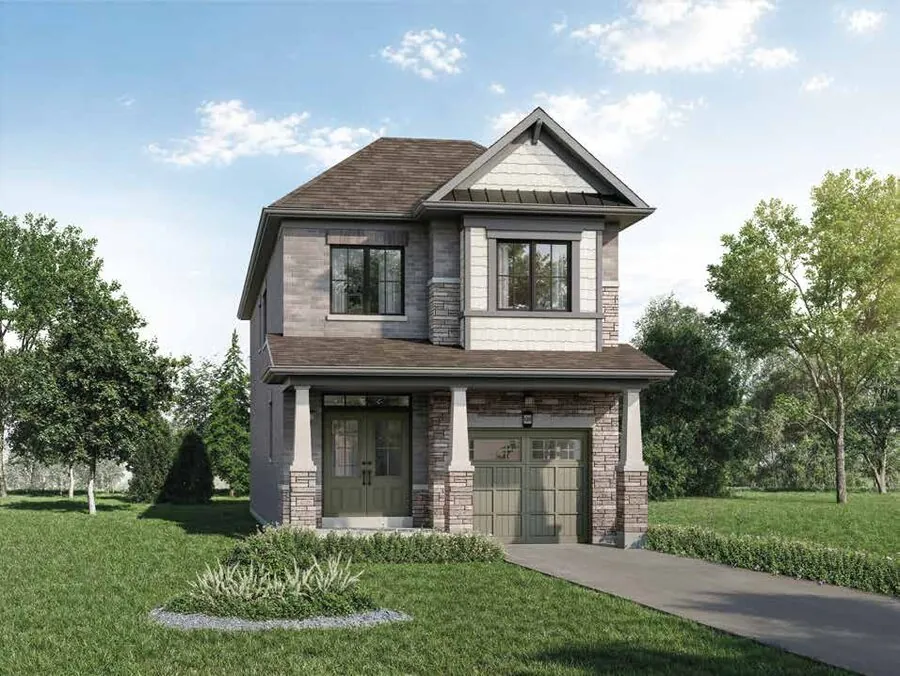
3 – 4 Beds / 2.5 Baths
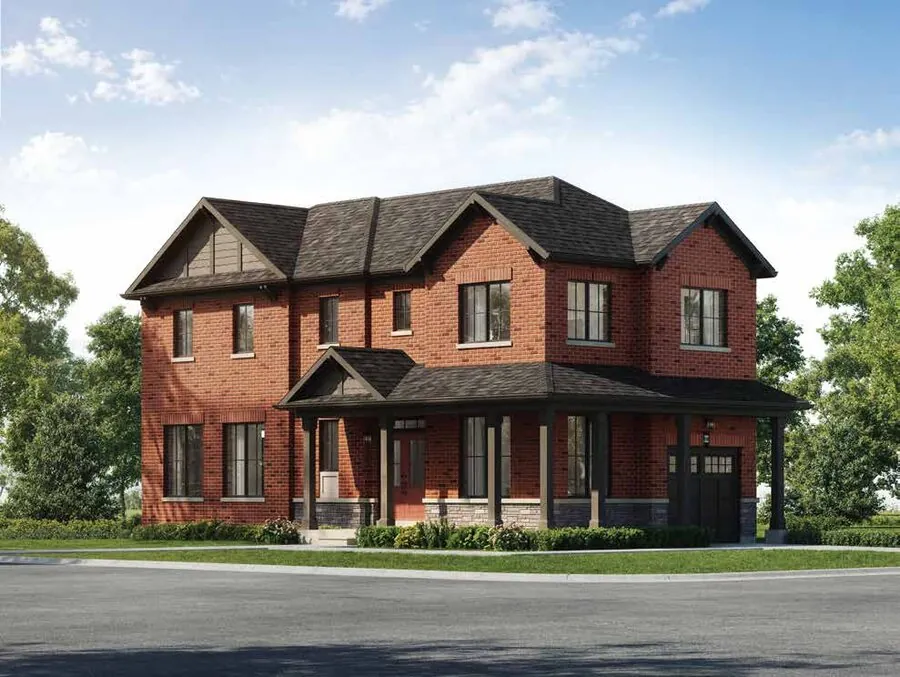
3 – 4 Beds / 2.5 Baths
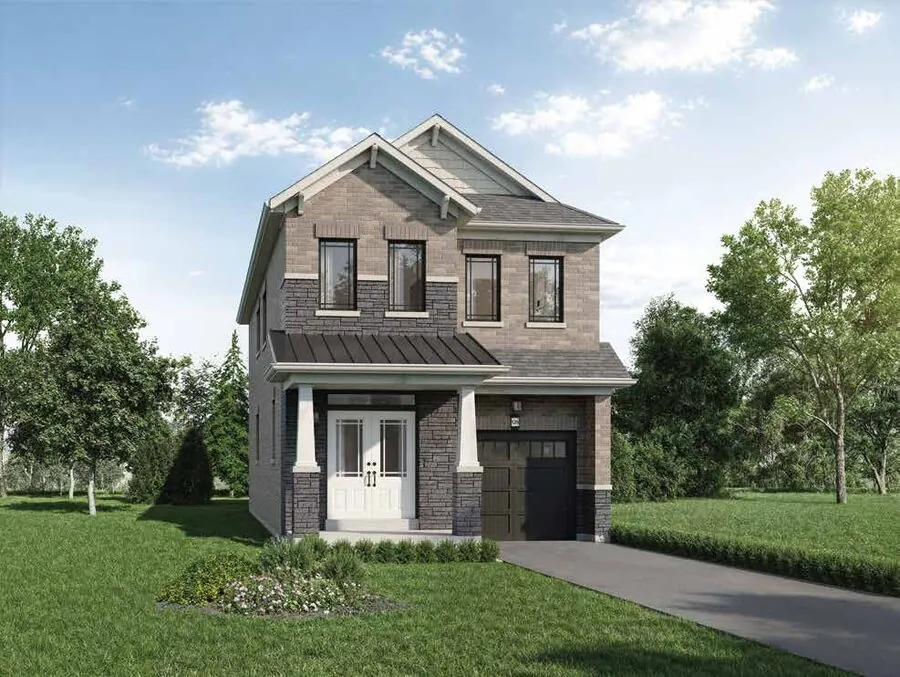
4 Beds / 2.5 Baths
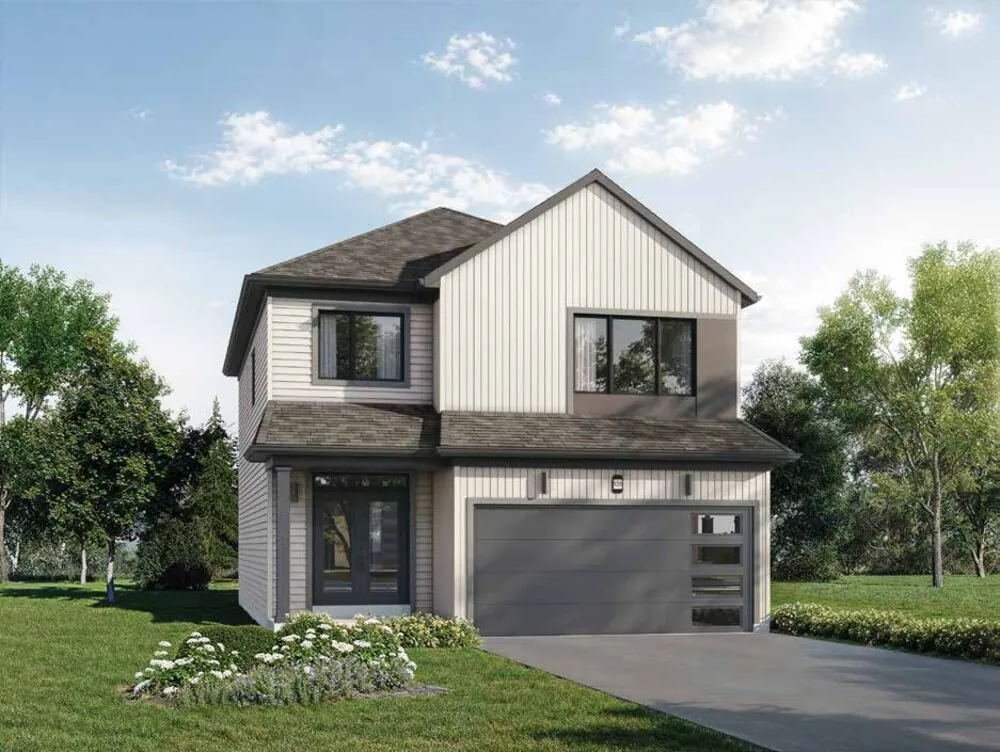
The largest homes at Wellwood. Wider frontages allow double-car garages on the bigger plans, four and five bedroom layouts, and flexible spaces suited to multi-generational living.
Available in Farmhouse · Nordic · Heritage architectural styles. Square footage varies by style — the range for each is listed on every plan below.
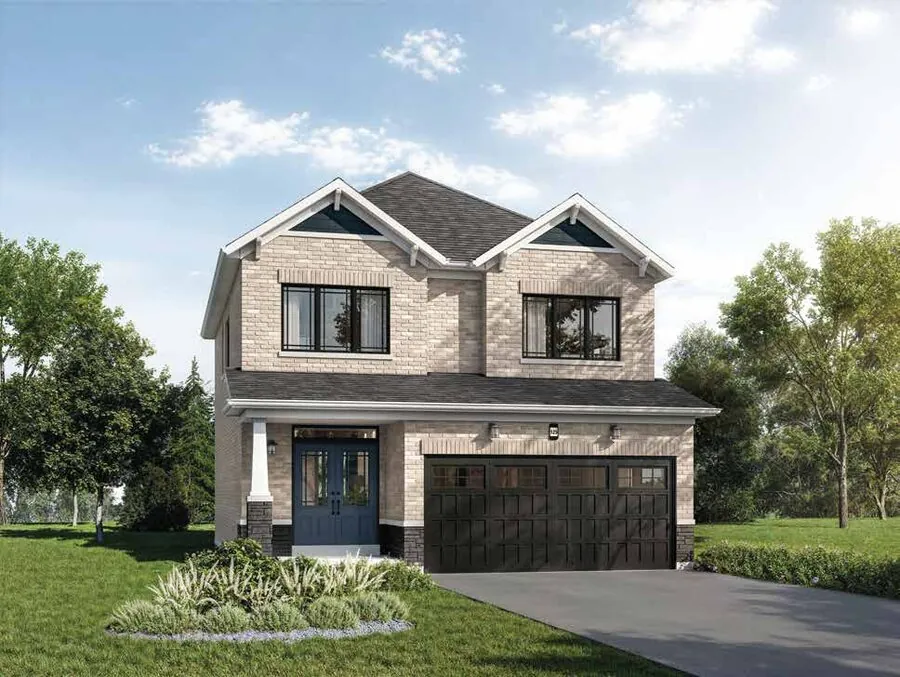
3 – 4 Beds / 2.5 Baths
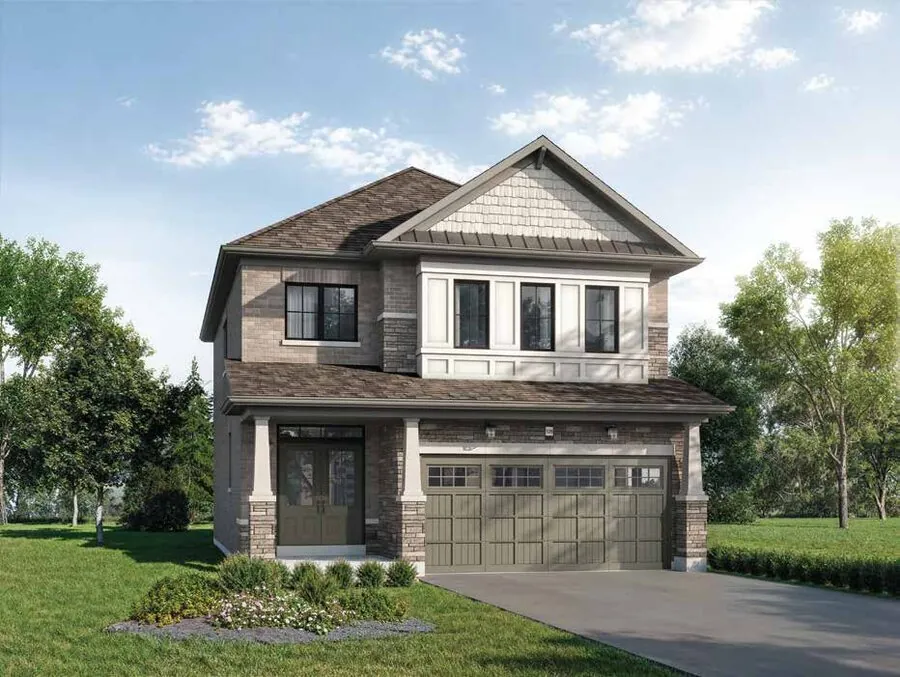
4 Beds / 2.5 Baths
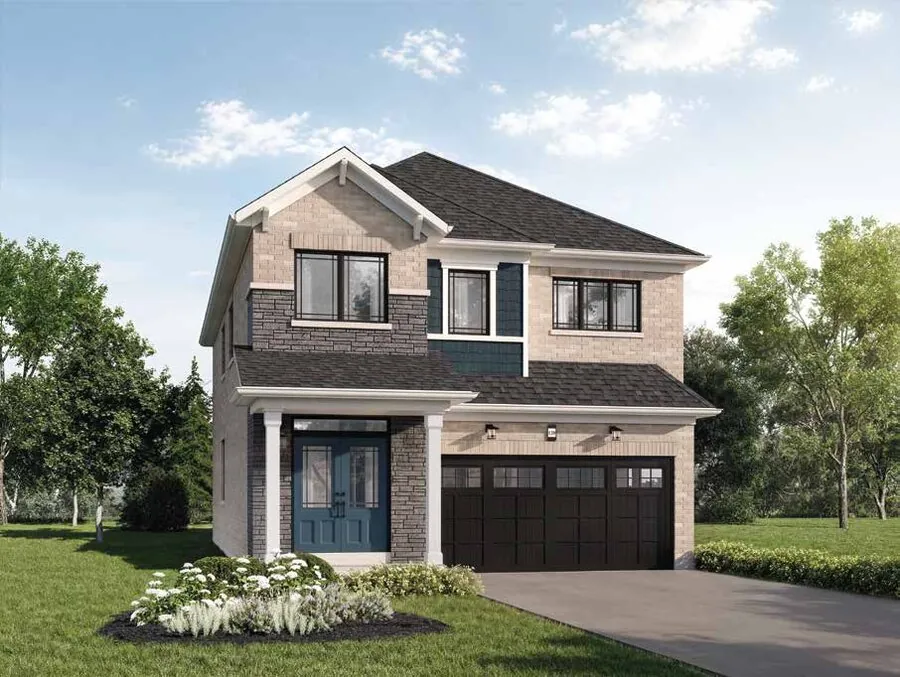
5 Beds / 3.5 Baths
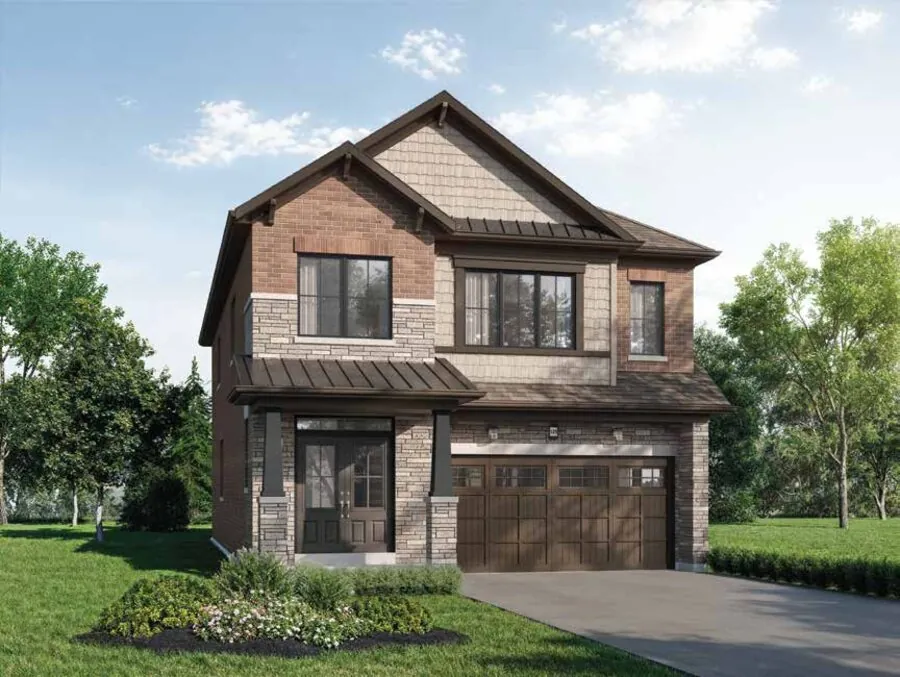
4 Beds / 3.5 Baths
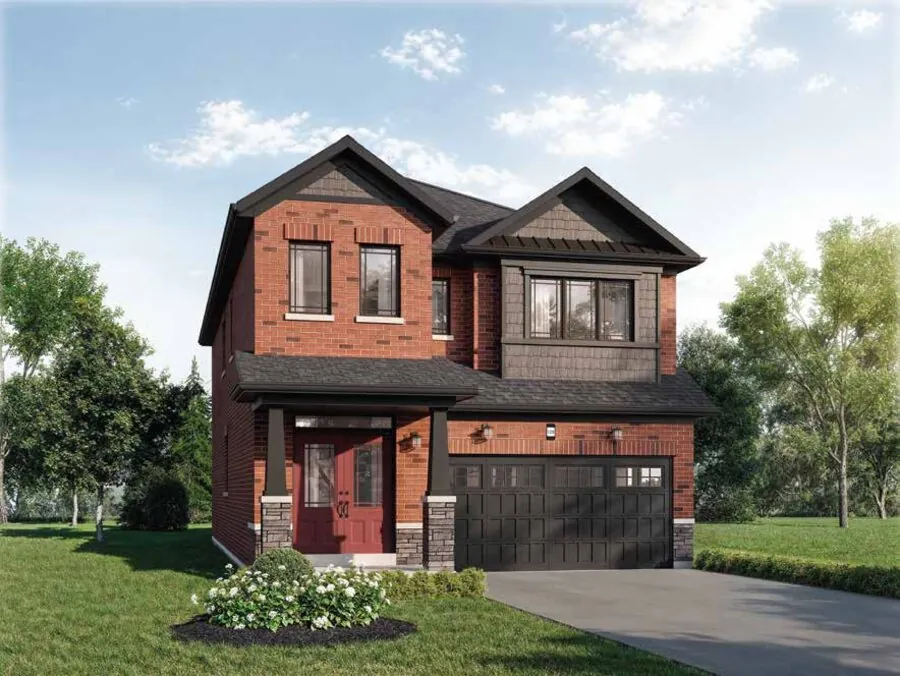
5 Beds / 4.5 Baths
Every model is offered in three or four exterior treatments. The interior layout stays the same; the elevation, materials and square footage shift slightly — which is why each plan above lists a size for each style.
Clean lines, restrained detailing and a Scandinavian-inspired roofline. Typically the largest square footage of the four.
Flat-faced massing, wide window openings and contemporary trim. Offered on the townhome collections.
Board-and-batten siding, gabled porches and warm, classic proportions. Offered across all four collections.
Stone and brick detailing with traditional trim and shutters. Offered on the detached collections.
All renderings are artist's concepts. Specifications, terms, prices and conditions are subject to change without notice. Actual usable floor space may vary from the stated floor area. E. & O.E.
Register and we'll send the current price list, the lots still available and the full incentive package for the collection you're considering — before the next public release.
Lombard Group Real Estate Inc. is a third party (Real Estate Broker) who is not employed by or affiliated with Empire Homes. This is not the official website of Empire Homes or of the Wellwood community. Wellwood is a community by Empire Homes. Lombard Group Real Estate Inc., Brokerage.
Hi — happy to help. Pick what you'd like and we'll continue on WhatsApp.
Opens WhatsApp. Standard message rates apply.