

Wellwood'smasterplan
A master-planned community of over 1,600 homes — planned around nature, designed for wellness and built for connected living.
The natural corridors that run through Wellwood aren't leftover land. They're provincially protected, which means the greenspace behind your home stays greenspace. The trail network threads through it, linking the parks, the ponds and the river frontage into one continuous loop rather than a series of disconnected pockets.
Parks
16 acres of neighbourhood parks and greenspaces woven through the community, within walking distance of every home.
Natural corridors
196 acres of provincially protected greenspace — permanently preserved woodland and wetland.
Trail network
13 kilometres of integrated walking and cycling trails, connecting parks, ponds and the river.
Waterfront access
1.5 kilometres of protected river frontage, with kayaking, paddling and riverside walking on your doorstep.
Community ponds
Stormwater ponds designed as landscape features, with planted edges and pathways around them.
Gathering pavilions
Sheltered neighbourhood gathering spaces and activity areas for programming and everyday use.

Building communitythrough active living
Enjoy a vast network of greenspaces, activity areas and gathering spaces woven throughout the completed neighbourhood. This is the essence of Wellwood — fostering connections through health, wellness and movement.
Phase 1site plan
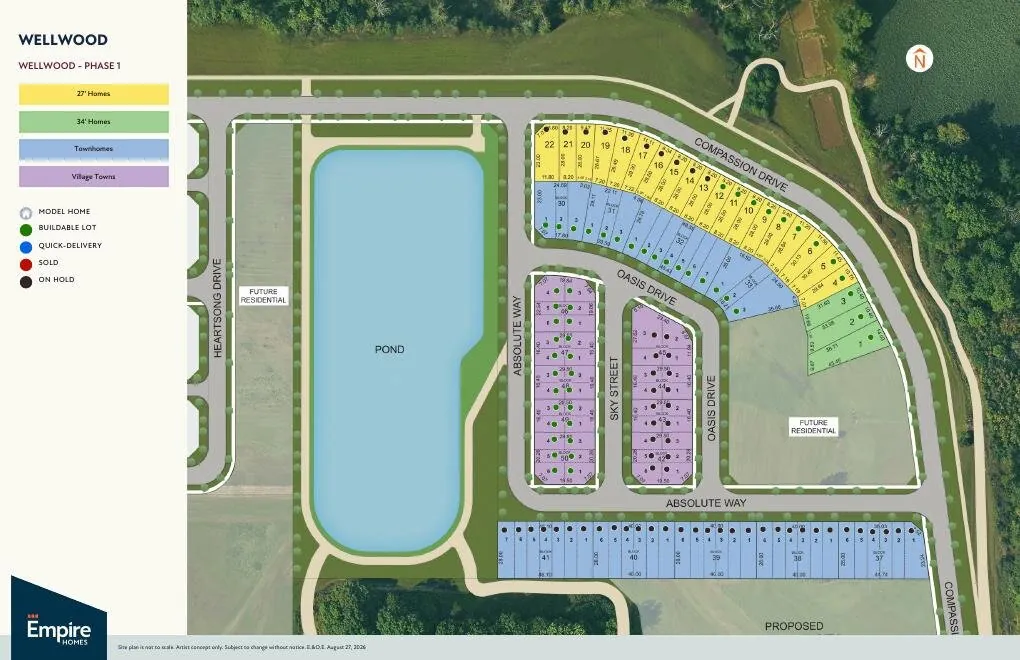
134 homes across four collections, arranged around the community pond and backing onto protected land. Tap the plan to open it full screen, or download it to mark up the lots you're interested in.
Village Towns
42 lots. Clustered on Sky Street and Absolute Way, closest to the pond.
20′ Townhomes
67 lots. Along Oasis Drive and the Absolute Way frontage.
27′ Detached
19 lots. Fronting Compassion Drive on the community's outer edge.
34′ Detached
6 lots. The largest frontages, at the eastern end of Compassion Drive.
Site plan is not to scale. Artist's concept only. Lot counts reflect the Phase 1 release and are subject to change without notice. E. & O.E.
Features &finishes
Homes designed to deliver exceptional value. 9′ main-floor ceilings, chef-inspired kitchens, natural oak stairs, engineered hardwood and Energy Star certification come standard — not as upgrades.
- House sitings and exterior colours architecturally controlled
- Elevations with horizontal vinyl cladding, vinyl shake, clay brick, stone and/or vinyl board & batten siding with ornamental trim and shutters as per elevation
- Prefinished siding, soffits, fascia, eavestroughs and downspouts
- Self-sealing roof shingles with manufacturer's warranty
- Front coach light(s) as per elevation
- Fully sodded front and rear yards where applicable
- Pre-cast concrete slab walkway to front porch; rear patio step where applicable
- Sectional garage overhead door(s) as per elevation
- Front door satin nickel grip set, dead bolt and key lock
- Address plaque
- Foundation drainage system with damp proofing spray, drainage membrane and drain tile where applicable
- Poured concrete garage floor with reinforced grade beams
- Two exterior hose bibs — one at rear elevation, one in the garage
- Garage man door where shown on applicable plan and zoning permits
- All vinyl casement or fixed windows throughout, excluding basement sliders
- Surface-mounted double bowl stainless steel sink with chrome single lever faucet
- Choice of white or black kitchen exhaust stove fan vented to the exterior
- Cabinet opening provided for future dishwasher, including rough-in plumbing and electrical for future hook-up
- Heavy-duty 220V electrical receptacle for stove
- Dedicated 110V electrical outlet for refrigerator
- Choice of cabinets and laminate countertop from Vendor's included samples
- Island and/or flush breakfast bar as per plan
- Electrical outlets at counter level as required by code
- 3-piece essential kitchen appliance package included
- Vanities with laminate countertops in all bathrooms excluding powder rooms
- White pedestal sink and toilet in powder room(s)
- White fixtures — toilet, tub and vanity sink — in bathroom(s) as per plan
- Chrome accessories and chrome single lever faucets throughout
- Mirrors provided in bathroom(s) and powder room(s) with wall-mounted light fixtures
- Exhaust fans in all bathrooms and powder rooms
- Pressure balance valves to all shower stalls and tub/showers
- Interconnected G.F.I. outlet at pedestal or vanity counter level
- Choice of ceramic wall tile for bathtub enclosures and shower stalls, from Vendor's included samples
- Freestanding tub as per plan; acrylic shower base or pan where applicable
- Privacy locks on bathroom and powder room doors
- Single laundry tub with faucet as per plan; washing machine outlet box in all finished laundry rooms
- Heavy-duty 220V outlet for dryer and dedicated 110V outlet for washer
- Approximately 9′ ceilings on the ground floor and 8′ on the second floor
- Interior doors with satin nickel lever-style hardware in finished areas
- Contemporary style trim throughout, from Vendor's included samples
- White panel closet sliding doors with trimmed openings as per plan
- Framed mirrored sliding front entrance closet doors with trimmed openings
- Natural finished oak handrail and pickets on all finished areas; main floor staircase solid oak treads with oak veneered risers and stringers in a natural finish
- Ceramic flooring in entrance, kitchen, breakfast area, laundry room, powder room and all bathrooms
- Engineered hardwood flooring on the ground floor to non-tiled areas, excluding bedrooms
- Broadloom with foam underpad to non-tiled areas on the second floor and ground floor bedrooms
- Engineered structural floor joist system with sub-floor sanded at seams and screwed for stability
- Interior walls painted with low VOC paint throughout finished areas, one colour
- Kitchen, all bathrooms and laundry room receive a smooth ceiling; remaining rooms receive a knock-down ceiling finish
- Lighting fixtures in nickel finish throughout, with capped outlets in dining room as per plan
- Electric door chimes at front entry door
- Smoke detectors and carbon monoxide detectors installed as per code
- Two exterior weatherproof electrical outlets — one front porch, one rear of home — plus a holiday soffit outlet switched from inside
- Three ethernet wired locations and two cable TV wiring locations, Purchaser's choice of location
- 100-amp circuit breaker panel with copper wiring throughout, to Electrical Safety Association standards
- Decora style switches and receptacles; tamper resistant receptacles where required
- One electrical outlet in the garage for each parking space, plus a ceiling outlet for a future door opener
- Forced-air gas furnace with electronic ignition, power vented to exterior; ductwork sized to accommodate ventilation
- Energy Recovery Ventilator (ERV) installed and interlocked with the furnace
- Energy Star qualified exhaust fans in all bathrooms, laundry room and powder room
- Air conditioning unit included
- Energy Star certified smart thermostat
- One USB-C charger for smartphones and tablets in the kitchen
- R60 attic insulation
- Full height R20 blanket insulation on basement walls to within 6″ of the basement floor
- Spray foam insulation in the garage ceiling below livable space, in addition to cantilevered areas with living space above (R31)
- Exterior above-grade wall construction including R-22 fiberglass batt insulation and R-5 exterior insulating sheathing
- Energy Star certified exterior windows
- Natural gas furnace with a 96% AFUE
- Tankless gas water heater (rental)
- Energy Recovery Ventilator with 75% SRE
- Lighting 100% CFL/LED
- All windows installed with expandable foam to minimize air leakage, excluding basement windows
Detached homes, Phase 1, shown. Village Towns and townhome specification sheets vary slightly and are available on request. All interior selections are made from the Vendor's included samples during a private appointment at Empire Homes' Design Centre. Specification, terms, prices, features, dimensions and availability subject to change without notice. E. & O.E.
Inside thehomes
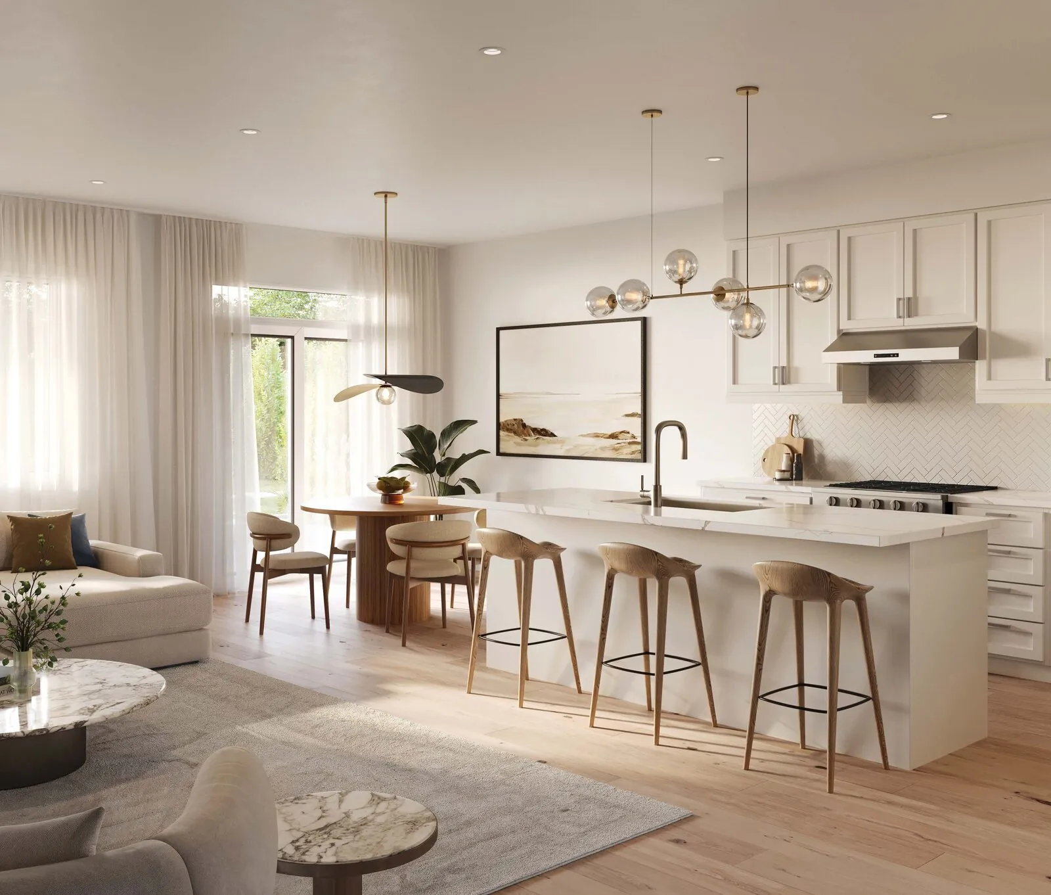
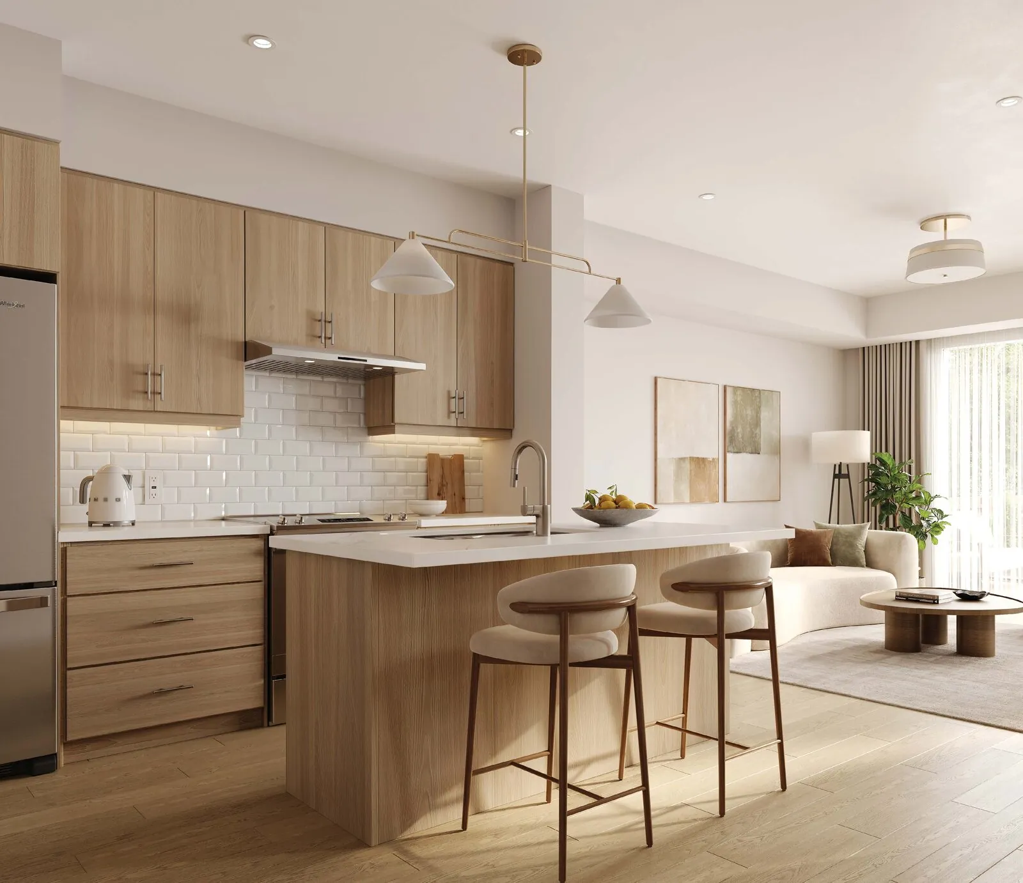
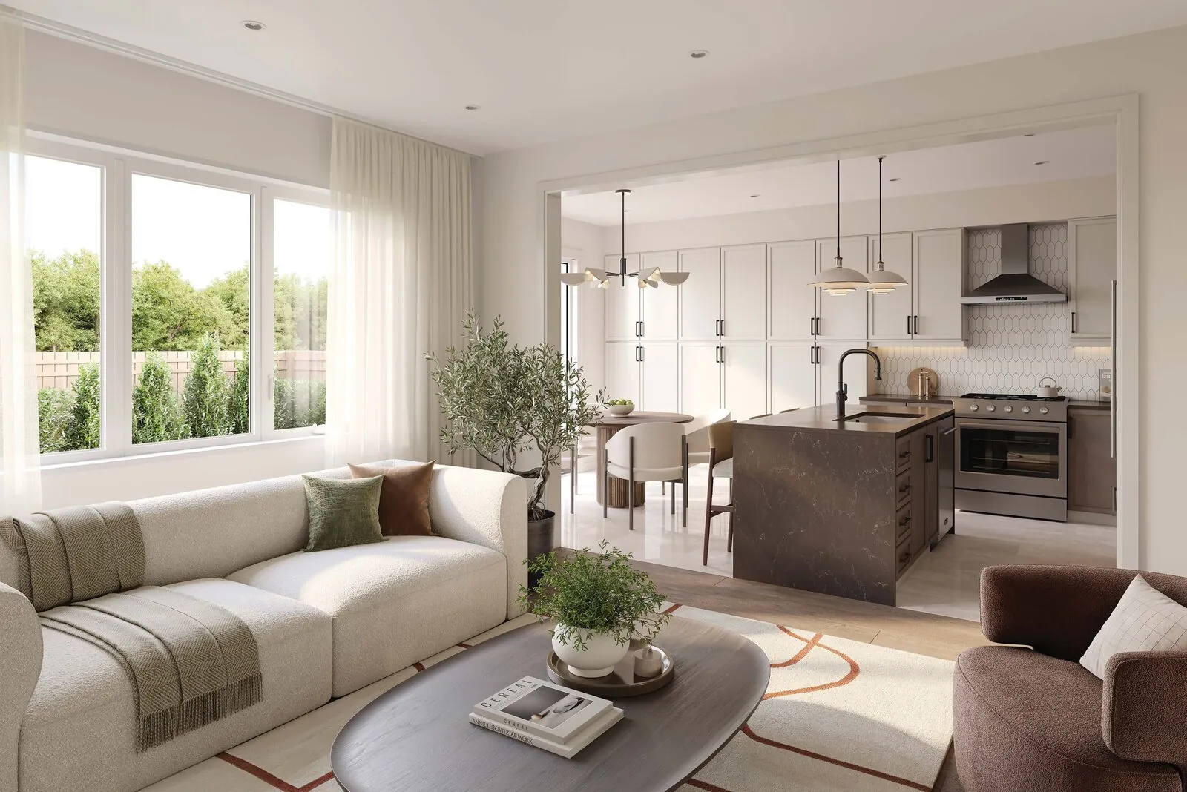
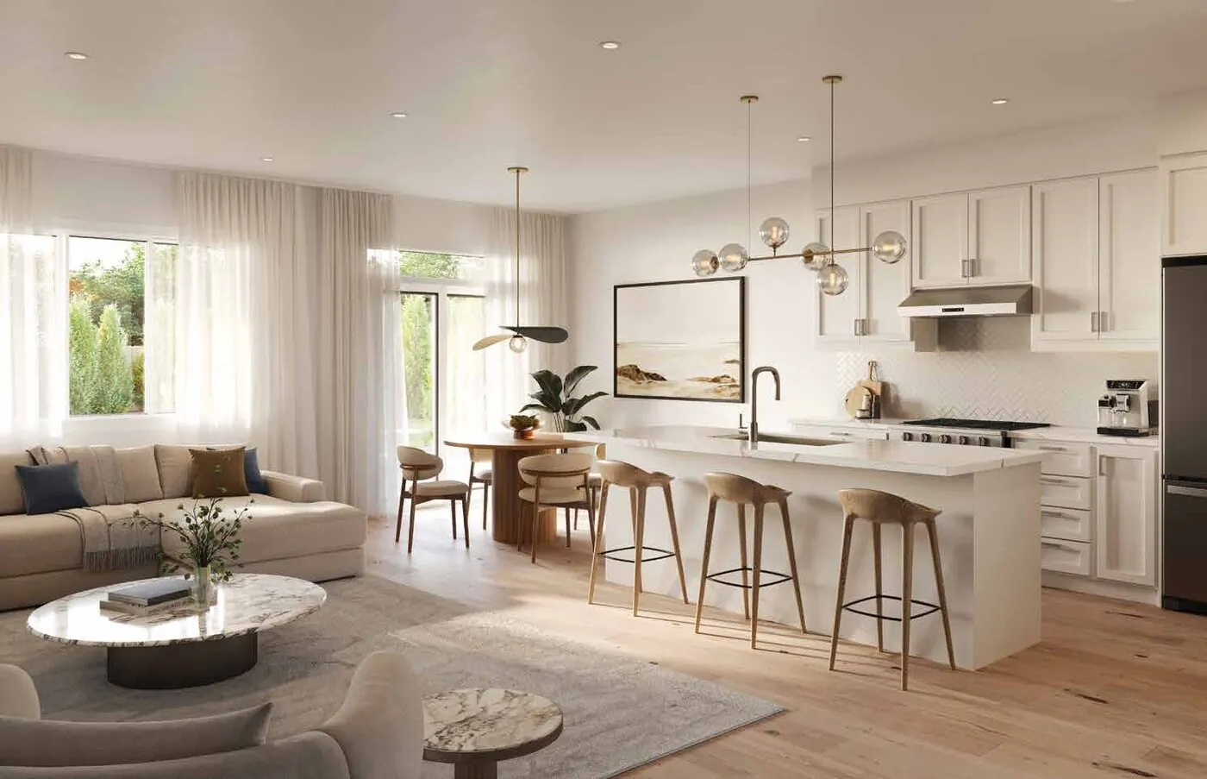
Interior renderings include upgraded finishes. All renderings are artist's concepts. E. & O.E.
Get VIP pricing & first access
Register and we'll send the current price list, the lots still available and the full incentive package for the collection you're considering — before the next public release.